
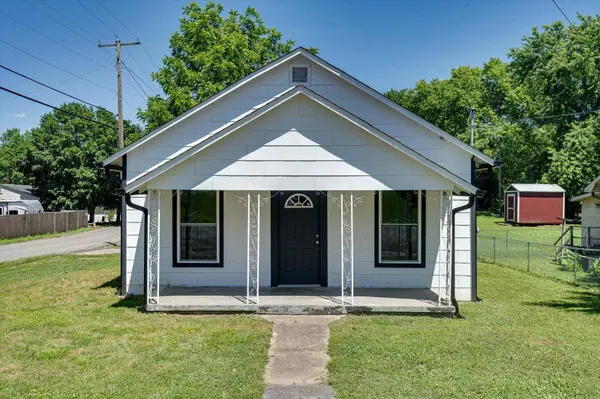
1221 Hardwick ST
Cleveland, TN 37311
- 3 Beds
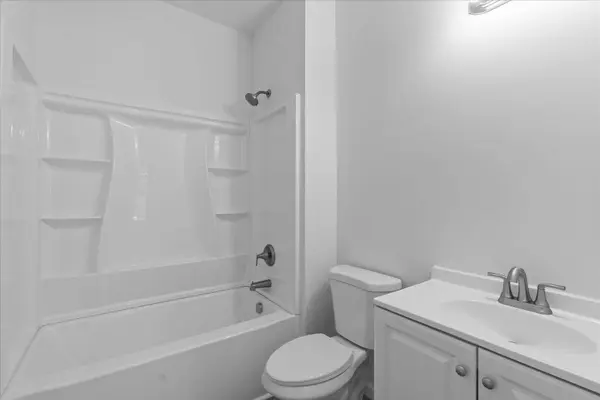
- 2 Baths Full Baths: 2
- 1,294 SqFt
- 3,484 Lot Size
- 1920 Year Built
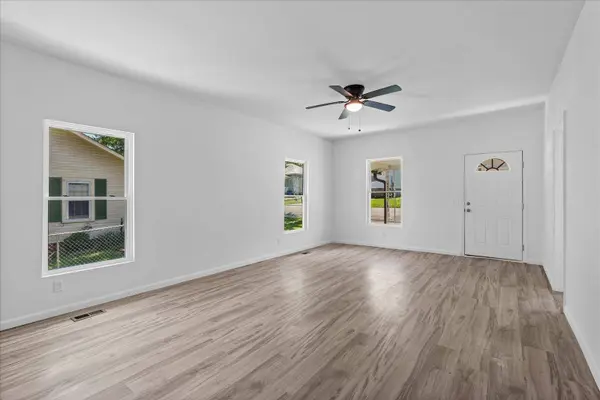
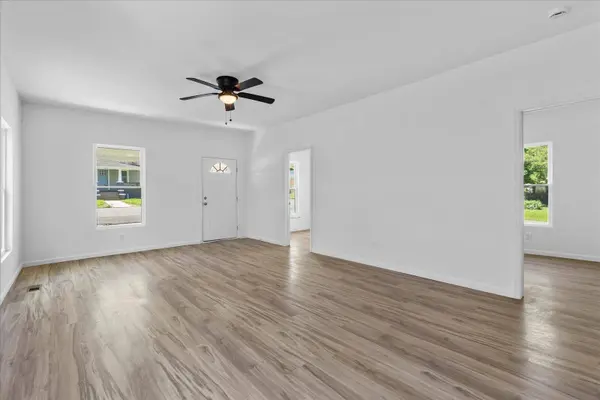
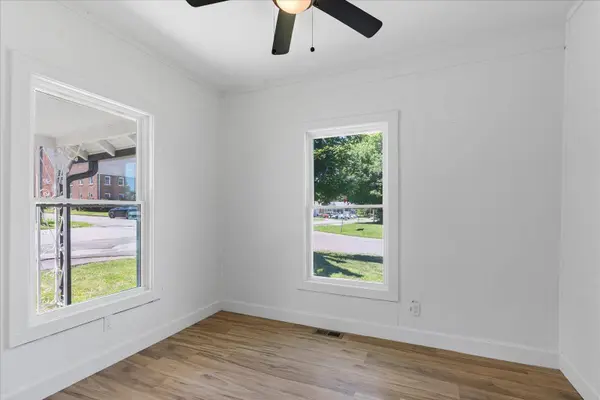
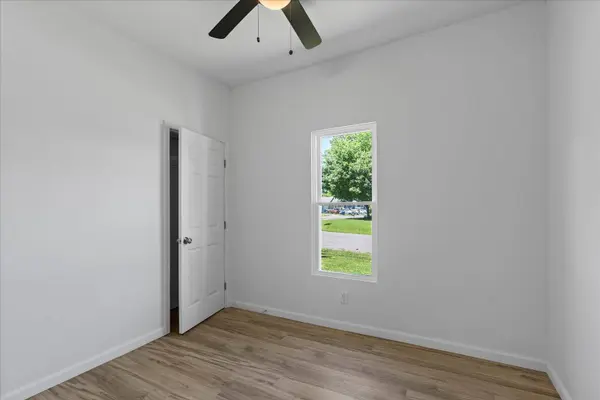
Step inside to find stylish LVP flooring, a bright open layout, and a fully updated kitchen, newer cabinets, and granite countertops. The spacious living areas are perfect for entertaining or relaxing with family.
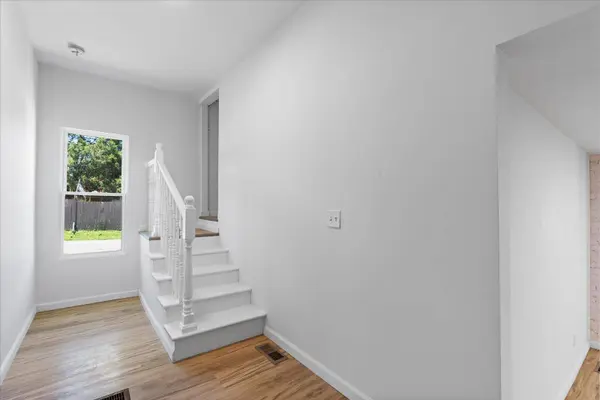
Upstairs, discover a versatile bonus room--ideal as a playroom, home office, or optional 4th bedroom--giving you the flexibility to meet your lifestyle needs.
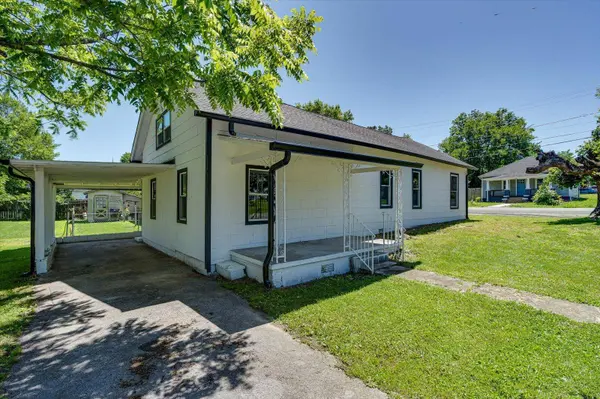
Outside, enjoy a manageable yard and a location that's convenient to schools, shopping, and everything downtown Cleveland has to offer.
This is more than a renovation--it's a transformation. Don't miss your chance to own a worry-free home that's move-in ready and built to last. Schedule your showing today!
Ask about our Lease with Purchase Option or Seller May Carry Note.
Agent has personal interest in this property
GALLERY
PROPERTY DETAIL
Key Details
Property Type Single Family Home
Sub Type Single Family Residence
Listing Status Active
Purchase Type For Sale
Square Footage 1, 294 sqft
Price per Sqft $181
MLS Listing ID 1541234
Style A-Frame
Bedrooms 3
Full Baths 2
Year Built 1920
Lot Size 3,484 Sqft
Acres 0.08
Lot Dimensions 75X48
Property Sub-Type Single Family Residence
Source Greater Chattanooga REALTORS®
Location
State TN
County Bradley
Area 0.08
Rooms
Dining Room true
Building
Lot Description Corner Lot, Level
Faces APD 40 to exit 74 Spring Place Rd, turn right off exit, right on Wildwood Ave, left on 14th St, right on Hardwick St. Home is on the right.
Story One and One Half
Foundation Block
Sewer Public Sewer
Water Public
Architectural Style A-Frame
Structure Type Block,Fiber Cement
Interior
Interior Features Ceiling Fan(s), Eat-in Kitchen, En Suite, Open Floorplan
Heating Central
Cooling Central Air, Electric
Flooring Vinyl
Fireplace No
Window Features Storm Window(s),Wood Frames
Appliance Oven, Microwave, Electric Range, Dishwasher
Heat Source Central
Laundry Electric Dryer Hookup, Washer Hookup
Exterior
Exterior Feature None
Parking Features Asphalt
Carport Spaces 1
Garage Description Asphalt
Community Features None
Utilities Available Electricity Connected, Natural Gas Available, Phone Available, Sewer Connected
Roof Type Shingle
Garage No
Schools
Elementary Schools Blythe-Bower Elementary
Middle Schools Cleveland Middle
High Schools Cleveland High
Others
Senior Community No
Tax ID 057l H 00101 000
Acceptable Financing Cash, Conventional, FHA, VA Loan, Owner May Carry
Listing Terms Cash, Conventional, FHA, VA Loan, Owner May Carry
SIMILAR HOMES FOR SALE
Check for similar Single Family Homes at price around $235,000 in Cleveland,TN

Pending
$199,900
380 4th ST, Cleveland, TN 37311
Listed by RE/MAX Properties3 Beds 1 Bath 924 SqFt
Active
$269,900
440 Johnson BLVD, Cleveland, TN 37311
Listed by EXP Realty LLC3 Beds 2 Baths 1,380 SqFt
Active
$250,000
430 Johnson BLVD, Cleveland, TN 37311
Listed by EXP Realty LLC3 Beds 2 Baths 1,280 SqFt
CONTACT
